
4C ECO™
A wood-framed building system optimized for Type V construction, combining factory-built speed, strong thermal performance, lower carbon, and cost efficiency.
Designed for efficient, scalable construction.
4C ECO is our wood-framed system for projects where cost, carbon, and thermal performance must work together. It combines continuous insulation, integrated weather protection, factory-controlled manufacturing, and coordinated installation while following traditional design, permitting, and inspection pathways.
| Specification | Detail |
|---|---|
| Frame material | Wood |
| Construction type | Type V |
| Thermal performance | Continuous insulation and integrated air and water barrier |
| Recommended for | Type V single-family, ADUs, multifamily and infill |
| Cost profile | Designed for cost-efficient delivery |
Code listed · Patent pending
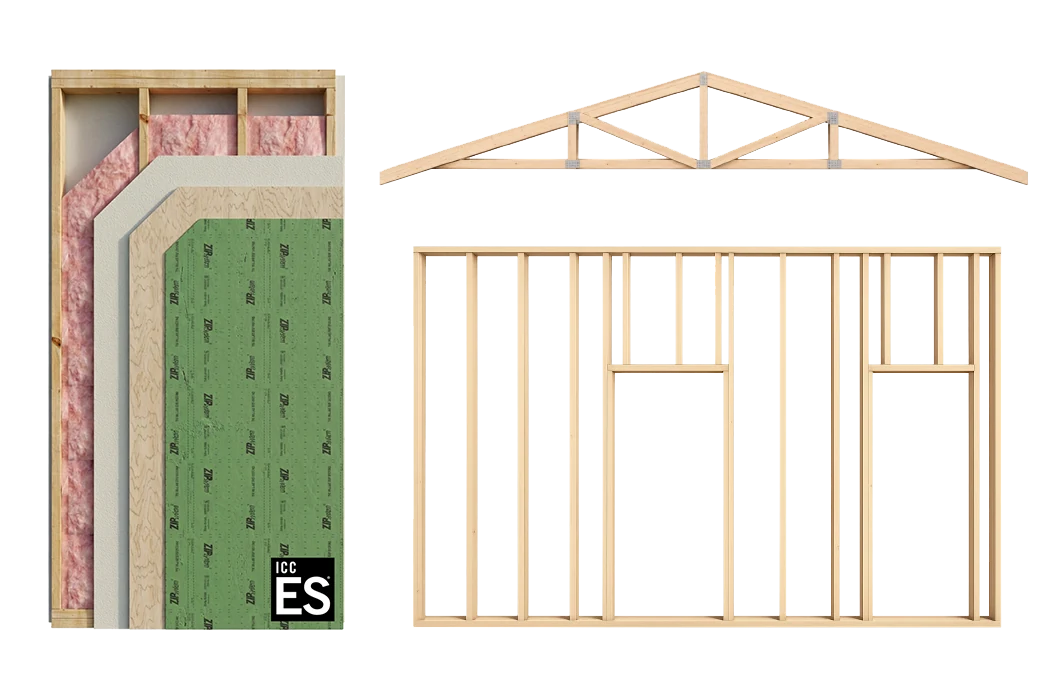

When cost, carbon, and performance all matter.
Better budget control
Familiar wood materials and factory-controlled production improve cost certainty, speed, and precision.
Lower-carbon performance
Efficient materials and continuous insulation help lower carbon and improve comfort. The integrated WRB provides a continuous air and water barrier.
Built for Type V at scale
Fits traditional design, permitting, financing, and trade workflows, enabling industry adoption within established practices.
What goes into a 4C ECO™ wall panel.
4C ECO™ panels are built in our Hayward factory as complete wall assemblies, with framing, insulation, sheathing and an integrated weather barrier, for load-bearing and non-load-bearing exterior and interior walls.
| Component | Detail |
|---|---|
| Framing | 2x6 structural-grade lumber studs at 24″ o.c., factory assembled |
| Cavity insulation | R-21 |
| Exterior sheathing | Structural sheathing laminated with rigid foam continuous insulation, R-3 to R-12 (R-6 standard), or plywood/OSB where continuous insulation is not required |
| Air & water barrier | Integrated in the factory |
| Thermal performance | Assembly U-factor approx. 0.042 |
| Wall types | Load-bearing and non-load-bearing, exterior and interior |
| Warranty | 30-year limited warranty |
| On-site dry-in | Typically 2–3 days |
Engineered to the IBC and IRC.
4C ECO™ structural performance has been evaluated against ICC-ES acceptance criteria for off-site constructed components. Values below are allowable design values; final design for each project is by the engineer of record.
| Property | Detail |
|---|---|
| Codes | 2018, 2021 and 2024 IBC and IRC, with California and City of Los Angeles provisions |
| Evaluation basis | ICC-ES AC543 acceptance criteria for modular components in off-site construction |
| Construction type | IBC Type V and IRC one- and two-family dwellings |
| Shear walls | Allowable in-plane shear of approx. 215–280 plf depending on sheathing; maximum 2:1 aspect ratio; 40% increase permitted for wind (ASD) |
| IRC wall bracing | Equivalent to wood structural panel intermittent bracing; 48″ minimum braced panel length for 10 ft walls |
| Seismic | Seismic Design Categories A–C (R = 2.0, Ω0 = 2.5, Cd = 2.0) |
| Quality control | Factory production under a third-party ICC-ES quality control program |
Evaluation and engineering documentation is available to project architects, engineers and building officials on request. Request technical documentation.
Bring factory-built certainty to your next Type V project.
4C ECO brings the complete 4C process to wood-framed construction, designed for faster installation, stronger cost control, high thermal performance, and lower carbon. It is now available for planning and specification across single-family, multifamily, and infill projects. See how it applies to a 16-unit multifamily design on our Rialto Apartments project page.
Plan Your ECO Project4C ECO™ technical questions
Which building codes is 4C ECO™ designed to?
4C ECO™ is designed to the 2018, 2021 and 2024 International Building Code (IBC) and International Residential Code (IRC), including California and City of Los Angeles provisions. Its structural performance has been evaluated against ICC-ES AC543 acceptance criteria for off-site constructed components, and panels are produced under a third-party quality control program.
Can 4C ECO™ panels act as shear walls or wall bracing?
Yes. Panels can be designed as load-bearing shear walls under the IBC, and as the equivalent of wood structural panel intermittent bracing under the IRC. Allowable in-plane shear ranges from about 215 to 280 plf depending on the sheathing selected, with a maximum 2:1 aspect ratio.
What seismic design categories does 4C ECO™ cover?
The evaluated shear wall design covers Seismic Design Categories A through C. For projects in other categories, talk to our engineering team about the lateral design for your site.
Is an engineer required for a 4C ECO™ project?
Yes. Every 4C ECO™ project, including one- and two-family dwellings under the IRC, uses an engineered design prepared by a registered design professional. Our design team coordinates the panel layout with the project architect and engineer of record.
What thermal performance does a 4C ECO™ wall deliver?
The standard wall pairs R-21 cavity insulation with R-6 continuous exterior insulation, for an assembly U-factor of about 0.042. Continuous insulation options range from R-3 to R-12, and energy compliance is confirmed for each project.
How is 4C ECO™ different from 4C SAFE™?
4C ECO™ is wood-framed and optimized for cost-efficient Type V and IRC residential construction. 4C SAFE™ is steel-framed, built from ignition-resistant inorganic materials, and offers 1-HR and 2-HR fire-rated exterior walls for wildfire-prone sites and all construction types.
Planning a Type V project?
Bring us your design. We'll show you how 4C ECO can improve cost, carbon, performance, and delivery within traditional project workflows.